
Features
Part of Storage systems planning: six core priorities
Storage systems for tight homes: vertical, door-mounted, and under-bed
Vertical, door-mounted and under-bed storage for tight homes, with the window, exit and stability limits that decide which of them are safe to use.
In a small home, every storage decision costs something else: floor area, light, or a route out of the room. These are the options that pay for themselves, and the ones that quietly do not.
What to take away
- Going vertical is right, but tall and narrow is the least stable shape there is.
- Never put storage where it invites a child to climb toward a window.
- Door-mounted and under-bed storage add capacity without taking floor area.
- Compliance with a stability standard is not automatic, even for new furniture.
Vertical storage, with the stability caveat
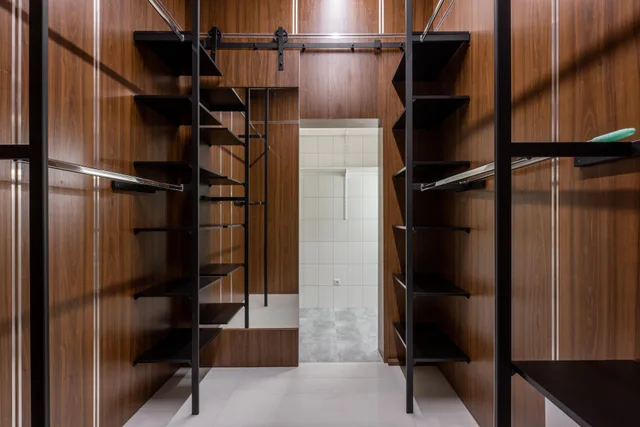
Tall narrow units are the standard answer to a small room, and they are also the geometry most likely to tip. Anchoring is not optional for them.
Products fail this test even when they look substantial. In one recall, about 6,375 cabinets were pulled from sale because the units were unstable if not anchored to the wall and did not meet the performance requirements of the then-current voluntary industry standard.
Check any tall unit against the recall database, then anchor it regardless of what the listing says.
The window rule in small bedrooms
Small bedrooms tempt people to put a chest or low shelf under the window, since it is the only wall left. CPSC's guidance on preventing window falls is direct.
Window storage safety check
Is furniture under the window?
Move it away from the window
Keep the area clear
Keep furniture away from windows to discourage children from climbing near them, and use window guards or stops that limit the opening to no more than four inches. Screens are never a barrier to a falling child.
If a window is also the room's escape route, storage in front of it fails twice. Move it, even if that means the room holds less.
Options that add capacity without taking floor
Options that add capacity
- Door-mounted racks on closet and pantry doors, sized so the door still closes and latches.
- Under-bed drawers on casters, which suit bedding, off-season clothing and flat items.
- A single high shelf running the perimeter of a room, above head height, for light seasonal bulk.
- Wall rails in utility spaces, moving tools and cleaning gear off the floor.
- Toe-kick and stair-side drawers where the carpentry budget allows.
What does not pay
Furniture that converts between two functions usually does both badly and adds a mechanism that can pinch. Deep corner cabinets swallow items permanently. Stacked bins without shelving make everything except the top bin inaccessible, which means the bottom three never get opened again.
Storage benches in hallways are the other common regret. They narrow the route out of the house, they collect shoes and bags on top rather than inside, and they sit exactly where somebody moving fast in the dark will meet them.
Sequence for a small room
- Clear the exit path and the window, and mark those zones as permanently off limits.
- Measure the true wall height available, allowing for trim and light fittings.
- Choose one tall anchored unit rather than three short ones.
- Add door and under-bed capacity for the overflow.
- Leave a shelf empty.
Material choice gets tighter in small rooms because the spans are shorter and the loads more concentrated, which the materials comparison covers in detail. The order of operations is the same as in the planning guide.