
Guides
Storage systems planning: six core priorities
Storage systems planning starts with load paths and escape routes, then covers fixed points, contents, system choice, installation, anchoring and records.
Storage systems planning starts with load paths and escape routes, not looks; a storage system must work within both. Get those two right and almost any style works. Get them wrong and the prettiest closet in the house becomes the reason somebody cannot get out of a bedroom at night.
What to take away
- Draw the load path before you draw the elevation.
- A room's windows and doors set hard limits on where storage may go.
- Excess accumulation is a fire service problem, not only a tidiness problem.
- Anchoring and clear routes belong in the plan, not the punch list.
Step one: survey the structure
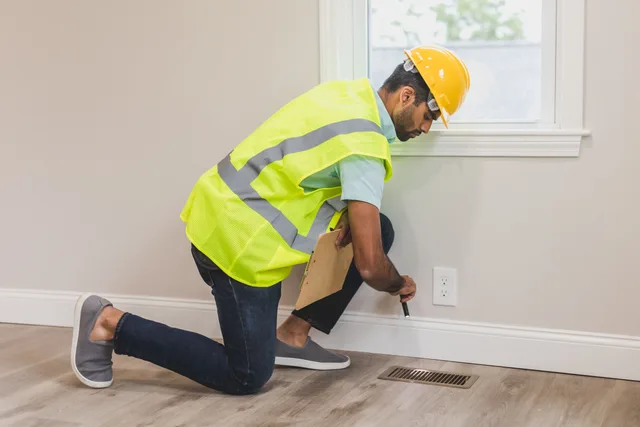
Walk each room and record what the walls are, where the studs fall, where the electrical panel and shutoffs sit, and which windows are the designated escape routes. Photograph everything. This survey is the only step that cannot be redone cheaply once the drywall is patched and the shelves are up.
Height matters here too. Anything over roughly waist height on a child's route needs to be treated as climbable, because it is.
Step two: fix the fixed points
Some positions are not negotiable, and they should be marked on the plan before any shelving is placed:
Fixed points to mark first
- Clearance in front of electrical panel
- Clearance in front of main water shutoff
- Full swing of every door
- Dark path from bedroom to exterior
- Escape windows reachable and unobstructed
- Anchor TVs, shelves, bookcases, dressers, desks
- Anchor chests and anti-tip ranges
CPSC's childproofing guidance is plain about windows: limit openings to four inches or less where guards are used. Each room needs one window that opens easily for escape in a fire.
The same page says anchor televisions, shelves, bookcases, dressers and desks to the wall or floor. Anchor chests too, and fit anti-tip brackets to freestanding ranges.
Step three: decide what the system holds
Storage designed without an inventory becomes storage that holds whatever arrives. Sort the contents into weight classes and hazard classes first. Heavy goes low. Fuel, solvents and aerosols go out of the living space. Batteries get their own home. Paper and textiles stay away from heat sources.
Volume needs a limit too. NFPA notes that an excessive accumulation of materials in homes is a significant threat to firefighters responding to fires and other emergencies there. A storage plan that quietly assumes unlimited intake is not a plan.
Step four: choose the structure, then the containers
Only now does shopping start. Pick the shelving, rails or cabinetry that carries the load and fits the wall. Containers come last because their sizes should follow the shelf spacing rather than dictate it. Small rooms invert some of this logic, and the small-space options cover where vertical and door-mounted approaches earn their place.
Step five: install, anchor, then load
Assemble, fix to the structure, anchor anything tall, and only then put weight on it. A unit standing empty and unanchored is the most dangerous state a piece of storage ever occupies, because it looks finished.
Step six: write it down
Record what hardware went into which wall, photograph open framing before it closes, and leave a single page inside a cupboard door explaining the layout. The broader sequencing sits in the field guide, which covers the household rules this plan has to satisfy.
Common questions
Where should planning start in a whole-house project?
Does every shelf need anchoring?
How much empty capacity should a system have?
Should containers be bought before installation?
In this guide
- Particleboard, plywood, steel, or wire: storage systems materials comparedStorage system materials compared for cost and upkeep: particleboard, MDF, plywood, solid wood, steel and wire shelving compared on load behavior.
- A storage systems checklist: anchoring, part counts and the annual re-checkA room-by-room storage checklist for before the build, installation day and the yearly re-check: part counts, anchoring, lighting, loading and fall risks.
- Where storage systems projects most often come apartStorage systems problems: overhead racks, borrowed ladders, creeping scope and unrecorded hardware, the points where household storage projects reliably come apart.
- Storage systems and local codes: which work touches permits and who to askExplains which storage projects usually touch permits, why federal product rules differ from local codes, and what to ask your building department.
- Storage systems for tight homes: vertical, door-mounted, and under-bedVertical, door-mounted and under-bed storage for tight homes, with the window, exit and stability limits that decide which of them are safe to use.