
Rules
Part of Storage systems planning: six core priorities
Storage systems and local codes: which work touches permits and who to ask
Explains which storage projects usually touch permits, why federal product rules differ from local codes, and what to ask your building department.
Most shelving needs no permit. Some storage work does, and the boundary is not where people expect it. This is a map of which parts of a storage project touch rules, and who to ask.
What to take away
- Product safety rules and building codes are two separate systems.
- Electrical, structural and egress changes are the usual permit triggers.
- Some product requirements are federal and apply regardless of local code.
Two different rulebooks
Federal product safety standards apply to the thing you buy. Building codes apply to what you do to the building. A dresser can meet the STURDY Act standard and still be installed in a way a local inspector would fail.
CPSC staff help revise the National Electrical Code. The agency's standards page describes it as a widely adopted model code for installing electrical components and systems, meant to safeguard people and property from electrical hazards.
Widely adopted is the operative phrase. A model code has no force until a state or municipality adopts it. Which edition applies to your project depends on the state adoption cycle and any local amendments.
The International Residential Code (IRC) covers one- and two-family houses, and most states start there. California writes its own residential code as Part 2.5 of Title 24, based on the IRC with state amendments. New York City publishes its own construction codes.
What usually triggers a permit
Work That Usually Needs a Permit
- Adding or moving circuits, outlets, lighting
- Structural workremoving or altering framing
- Changing a window or door, escape opening
- Converting garage, basement, attic to living space
- Plumbing moves for laundry or utility room
Permits cluster around three kinds of change: electrical, structural and egress. This list is typical, not universal.
- Electrical. New circuits and added receptacles usually need a permit and an inspection. So does hardwired lighting inside a closet, under a cabinet or in a garage.
- Structural. Removing or moving a wall, cutting a header, or notching a joist for a storage loft touches the frame. So does building a mezzanine in a garage.
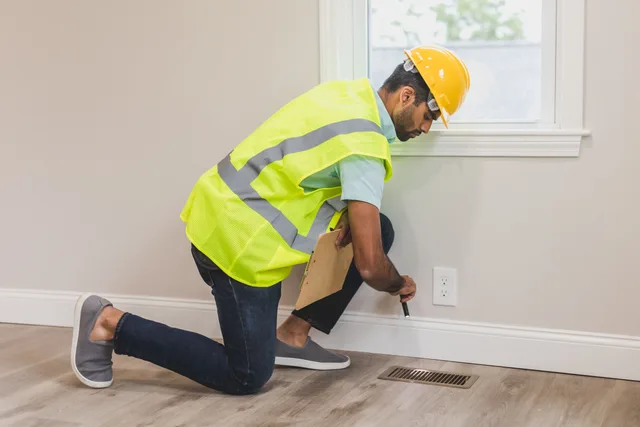
- Egress. Storage in front of a bedroom window, a window well or the path to a stair is the usual failure. An inspector reads the room as a whole.
Finishing a garage bay or attic corner into conditioned storage usually needs a permit.
What usually does not
- Freestanding shelving and furniture.
- Wall-mounted shelves and rails fixed to existing framing.
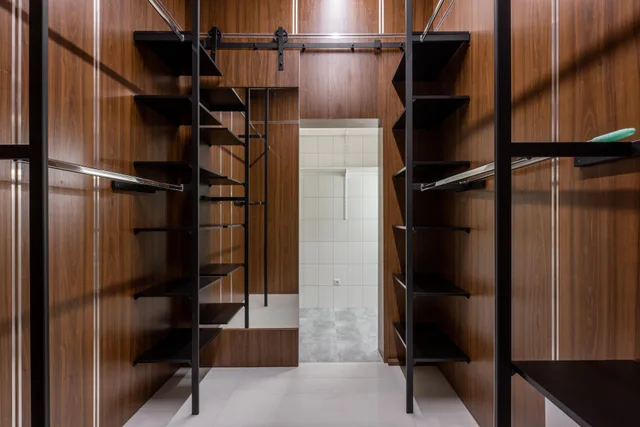
- Closet systems installed inside an existing closet.
- Containers, drawer inserts, racks and hooks.
A five-minute phone call is cheaper than an inspection failure that arrives during a sale.
Work That Usually Does Not Need a Permit
- Freestanding shelving and furniture
- Wall-mounted shelves and rails on existing framing
- Closet systems inside an existing closet
- Containers, drawer inserts, racks and hooks
Federal product rules you cannot opt out of
Some requirements ride with the product, and automatic garage door openers touch garage storage directly. CPSC's guidance on non-reversing openers states that openers manufactured or imported for United States sale after January 1, 1991 must have reversing systems. The rule sits at 16 CFR Part 1211 and draws on UL 325 for entrapment protection.
A 1993 amendment added external entrapment protection. Where an electric eye is used, it should be installed four to six inches above the floor.
That last figure matters when garage storage arrives. Bins pushed against the door track can sit right in the sensor beam, and the usual response is to move the sensor rather than the bins. Move the bins.
Clothing storage units carry their own rule at 16 CFR Part 1261. Compliance travels with the unit, not with the wall behind it.
Questions for the building department
- Which code edition is currently in force here?
- Does this specific work need a permit, and does it need inspection?
- Are there local rules on egress window access I should know about?
- Is there a homeowner allowance for this type of work, or must it be a licensed contractor?
Look up the edition before you call. Most building departments list their adopted codes on the department website, often under a permits or code adoption page. If the city runs a permit portal, the application form usually names the edition.
When the website is unclear, ask which edition applies to a single-family house and whether the state has amendments. Get the edition by year and the model family.
Ask before the work, get the answer in writing, and keep it with the project file. The people you hire should be able to answer the same questions, and the hiring questions piece covers how to test that. Where permits are likely, build the timing into the planning sequence rather than discovering it midway.