Rules
Part of How to Choose Modular Closet Systems That Last
Modular closet systems rules: when permits apply
Modular closet systems rules show when shelving stays simple and when wiring, room changes, or altered escape openings may require permits and code checks.
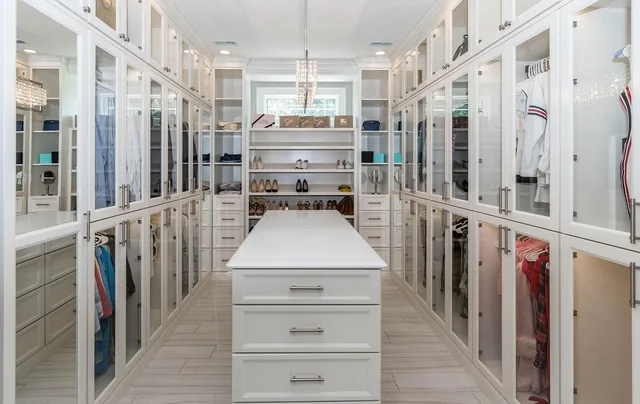
Modular closet systems rules depend on the work, not the shelving alone. Installing a closet system inside an existing closet is usually unregulated work. Three changes can move a project into permit territory: adding power, changing a room's use, or altering an opening used for escape. Local code adoption and project details control the result.
What to take away
- Adding a light or an outlet in a closet is usually licensed work.
- An extension cord is a temporary tool, not a wiring solution.
- Converting a closet or a room can affect alarm and egress requirements.
- The locally adopted code edition and amendments determine what applies.
Your local building department is generally the authority having jurisdiction (AHJ) for permits and code enforcement. Electrical work is commonly reviewed under the locally adopted National Electrical Code (NEC), also known as NFPA 70. Residential building rules are often based on the International Residential Code (IRC) for one- and two-family homes and the International Building Code (IBC) for other buildings. Editions and local amendments vary, so there is no single national closet permit form.
Lighting and power
Closets are dark, and the temptation is to solve that with whatever plugs in.
CPSC's guidance on household extension cords is direct about the limits: extension cords should only be used temporarily. Overheating is usually caused by overloading or by connecting appliances that draw more watts than the cord can handle. Cords should not be run under carpets or through doorways.
A closet with a permanent lighting need has a wiring question, not a cord question. New wiring may require a licensed electrician, a permit, and an inspection; ask the AHJ what applies before work begins. NEC 410.16 sets fixture-specific clearances from closet storage space: commonly cited provisions include 12 inches for surface-mounted incandescent luminaires with completely enclosed lamps and 6 inches for specified fluorescent or recessed luminaires. Check the locally adopted edition and the exact fixture. For new or extended circuits, ask whether NEC 210.12 AFCI or 210.8 GFCI protection applies; requirements depend on the circuit, location, and adopted edition.
When a closet stops being a closet
Converting a closet into an office nook, or changing a room by taking a closet out of it, may affect how the space is classified; the AHJ determines whether that change triggers permits or inspections. For houses governed by the IRC, smoke alarm requirements are in R314 and carbon monoxide alarm requirements are in R315; NFPA 72 provides fire alarm and signaling system requirements. If work changes an opening that serves as an emergency escape and rescue opening, check IRC R310; the IBC has separate egress provisions for buildings it governs.
Home Fire Deaths
- 3,000people die yearly in U.S. residential fires
- Mostfire victims die from smoke and toxic gases
- Two-thirdsof home fire deaths occur where smoke alarms are absent or dead
CPSC notes that about 3,000 people die each year in residential fires in the United States. Most fire victims die from smoke and toxic gases rather than burns.
About two-thirds of home fire deaths occur in homes with no smoke alarms or no working ones. Any project that changes how a room is used should end with the alarm coverage rechecked.
What usually needs a permit
- Adding or extending circuits, outlets, or hardwired lighting; ask whether separate electrical approval is required.
- Altering framing to widen or relocate a closet opening.
- Changing or blocking a window that serves as an emergency escape and rescue opening.
- Converting a closet, attic, or basement space into occupied space, which may prompt review of room use, alarms, and egress.
What usually does not
- Installing shelving and rails inside an existing closet.
- Replacing doors like for like.
- Adding battery-powered lighting.
- Fitting drawers, rods and accessories.
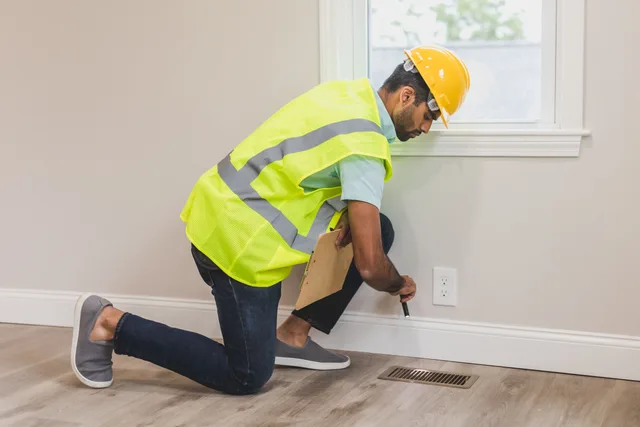
Confirm each item with the AHJ rather than assuming, because local adoption and amendments vary. Ask for the building permit application and, if separate, the electrical permit application, plus the required inspection request; names and procedures vary by jurisdiction. Unpermitted electrical work discovered after a fire can also create problems for an insurance claim.
Questions for the building department
- Which code editions and local amendments are in force, and does this work need a permit?
- Are there local rules on closet lighting and clearances under NEC 410.16?
- Does changing this room's use trigger alarm or egress requirements under the applicable code?
- Can a homeowner do this work, or must it be done by a licensed trade?
- Which permit application and inspection request should I use, and what inspections are required?
Ask before the drill comes out, and keep the answer in writing with the project file. The same reasoning applies to storage across the rest of the house, as discussed in the permits guide. Choose a closet system that fits the planned space and does not block access to required openings.